

Our Floor Plans
CREATIVELY REFINED | INVENTIVELY DESIGNED
Explore our INTERACTIVE MAP to check availability. Select your perfect floor plan in your desired location within our community.Giving shape to your home interior is a fine art, and one we regard as uniquely important. Pair your lifestyle with an aligned floor plan and revel in the ensuing harmony. Our apartment homes feature several spacious, beautifully designed floor plans to align with the many lifestyle needs and preferences of our residents.
Please note the following charges in addition to monthly rent:
- Application Fee: $75 per applicant
- Admin Fee: $250
- Pet Fee: $300 [cat] - $350 [dog] (if applicable)
- Concierge Fee: $2/month
Studio
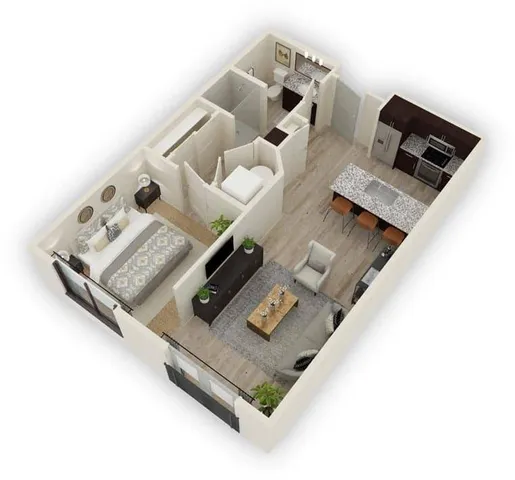
Preston
- Studio / 1 Bath — 627 sq. ft
-
View Details
Waitlist Available
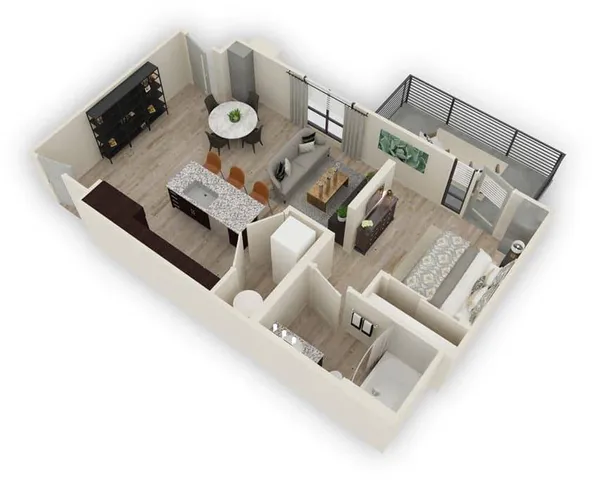
Smith
- Studio / 1 Bath — 637 sq. ft
-
View Details
Waitlist Available
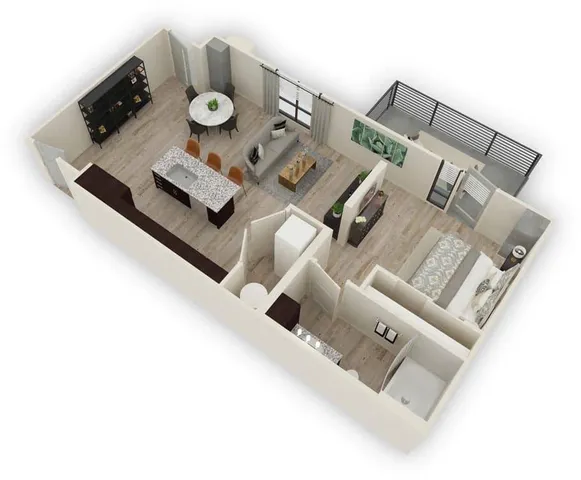
Sydney
- Studio / 1 Bath — 759 sq. ft
-
View Details
Waitlist Available
1 Bedroom
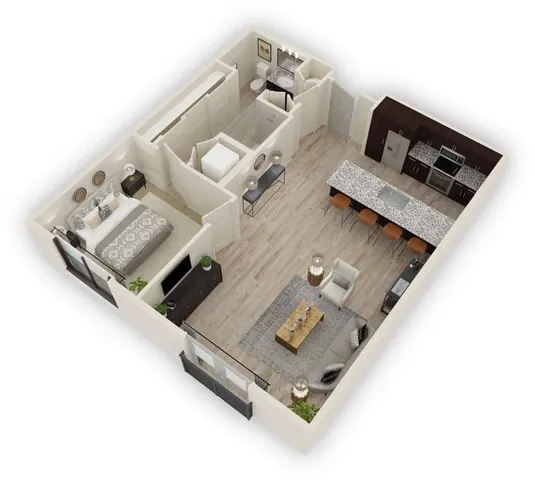
Neri
- 1 Bed / 1 Bath — 793 sq. ft
-
View Details
Waitlist Available
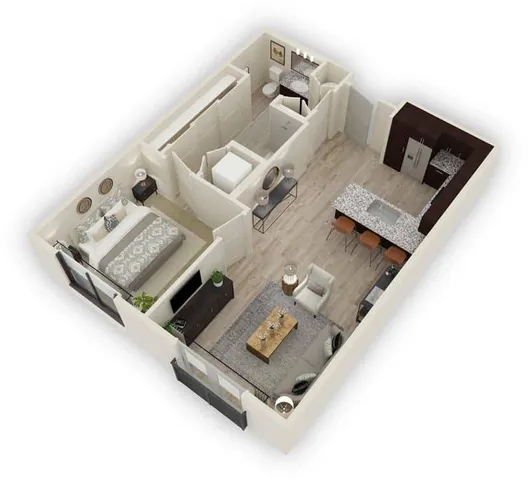
Claiborne
- 1 Bed / 1 Bath — 700+ sq. ft
-
View Details
Waitlist Available
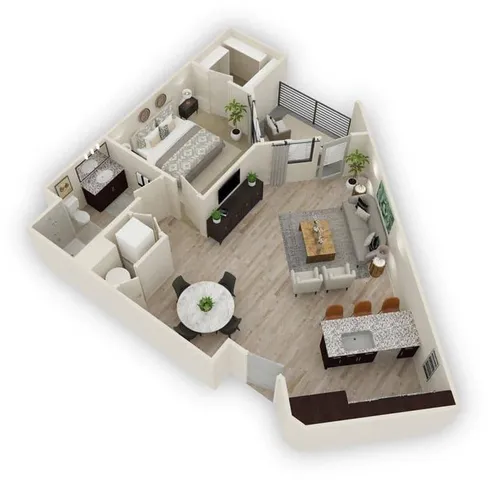
William
- 1 Bed / 1 Bath — 802+ sq. ft
-
$1,657 – $2,192 per month3-17mo lease
View Details
Available Aug 07, 2026
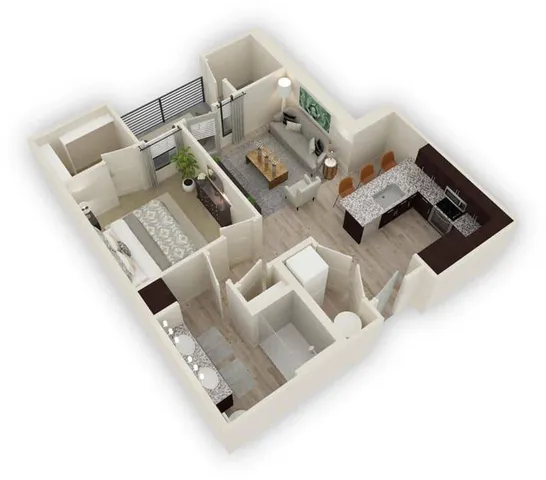
Ezra
- 1 Bed / 1 Bath — 705 sq. ft
-
View Details
Waitlist Available
2 Bedroom
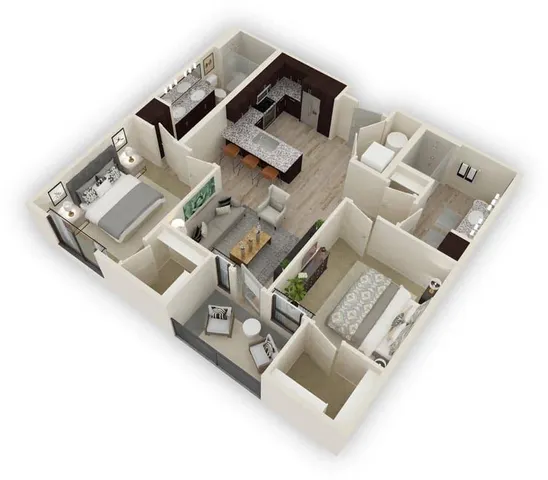
Lewis
- 2 Bed / 2 Bath — 962 sq. ft
-
$1,795 – $2,170 per month3-17mo lease
View Details
Available Aug 21, 2026
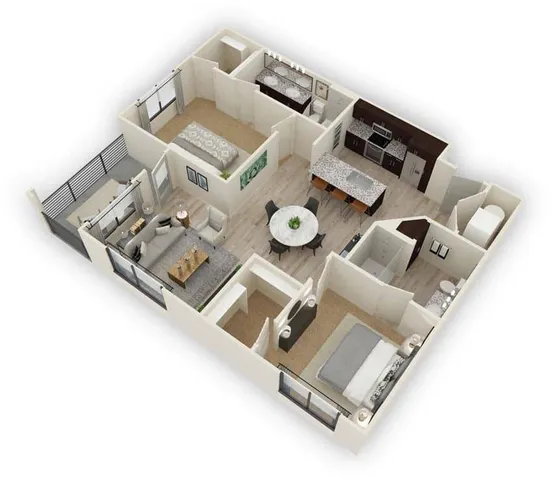
Prescott
- 2 Bed / 2 Bath — 1,114 sq. ft
-
$1,995 – $2,521 per month3-17mo lease
View Details
Only 1 Unit Available!
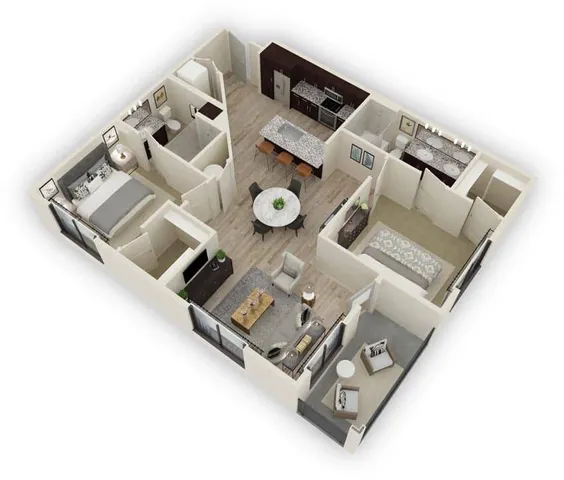
Emma
- 2 Bed / 2 Bath — 1,027 sq. ft
-
View Details
Waitlist Available
3 Bedroom
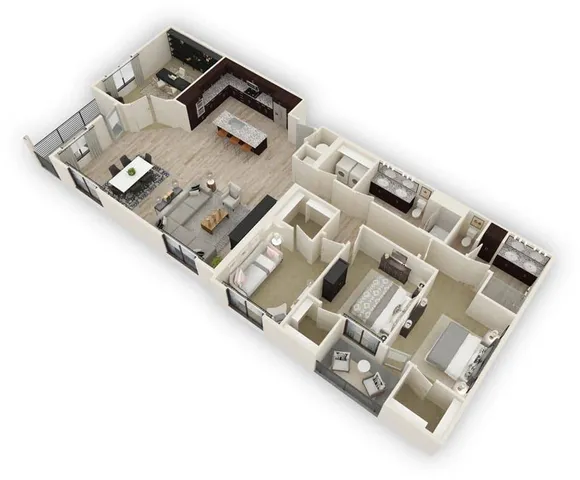
Rose
- 3 Bed / 2 Bath — 2,150 sq. ft
-
View Details
Waitlist Available
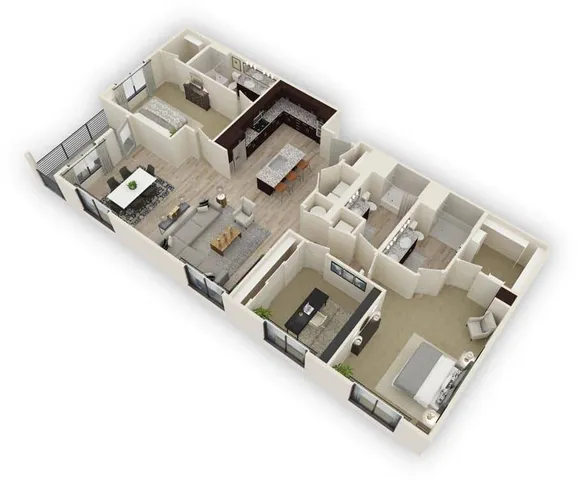
Wesley
- 3 Bed / 3 Bath — 1,821 sq. ft
-
View Details
Waitlist Available
* Pricing and availability are subject to change. Rent is based on monthly frequency.
**SQFT listed is an approximate value for each unit.